
Drómundarvogur 2
104 Reykjavík
Fjögurra herbergja íbúð með stórri verönd til suðurs neðst við Voginn.
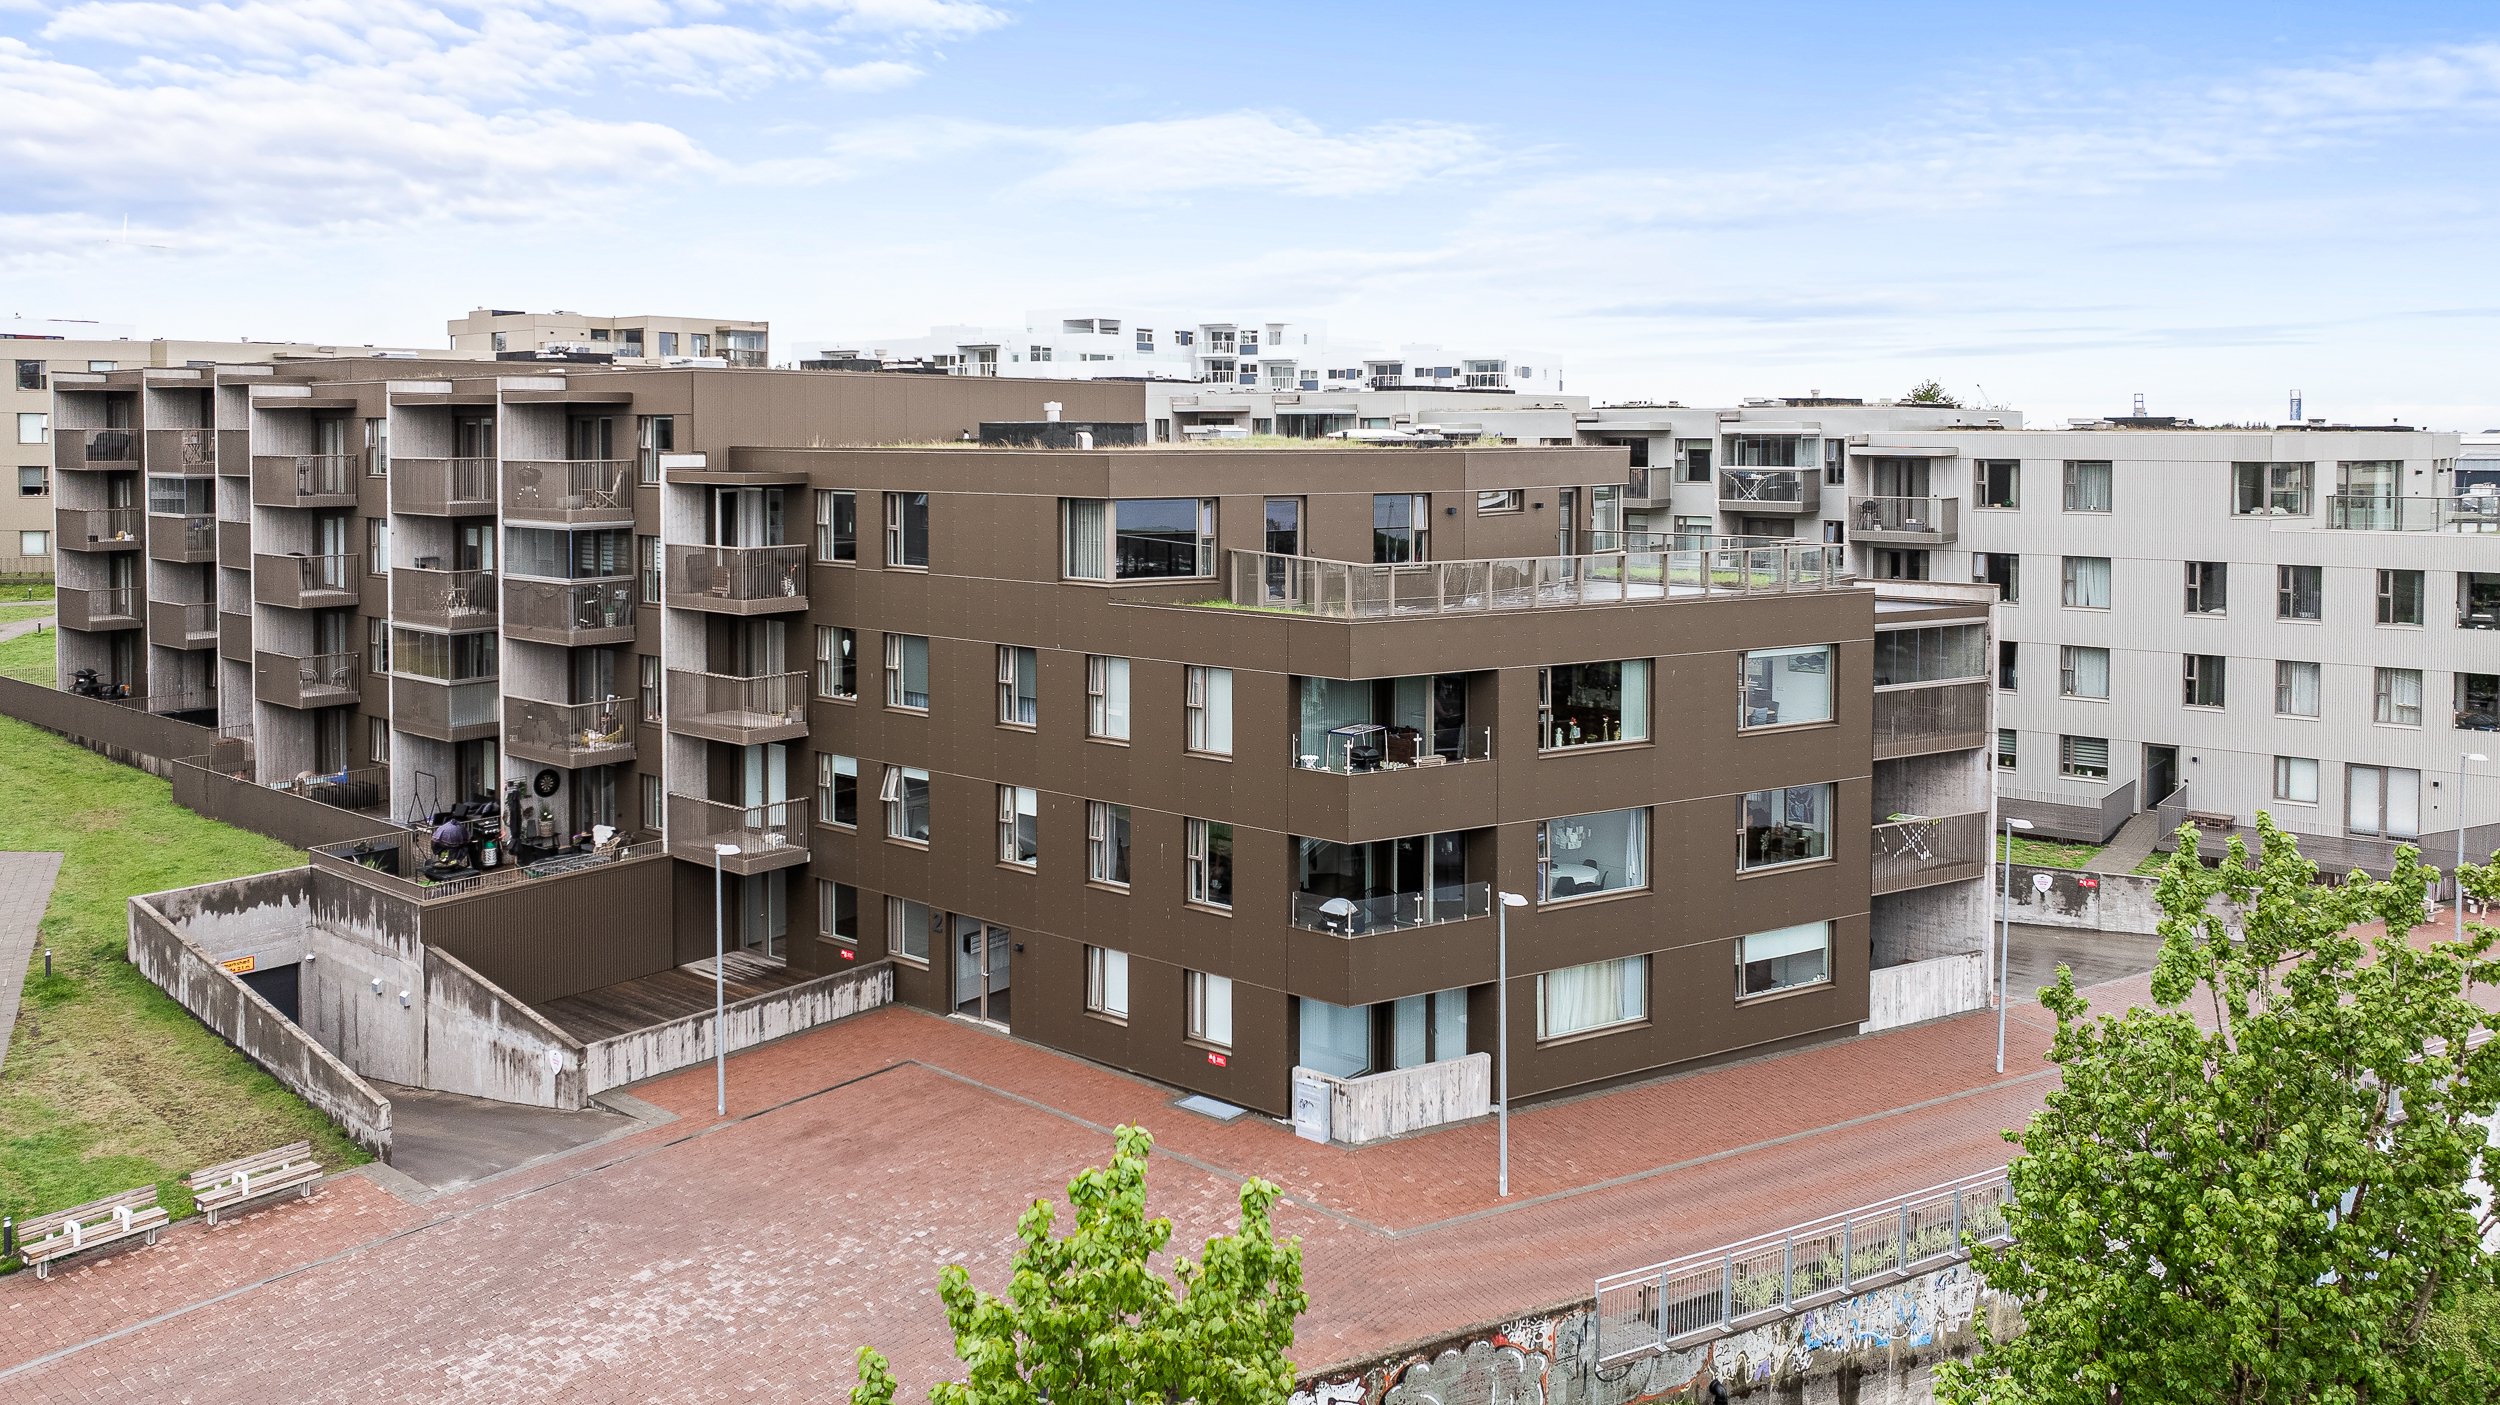
Falleg og vel skipulögð 116,9 fermetra 4 herbergja íbúð á 1. hæð með stórum 44,8 fermetra sérafnotareiti í nýlegu fjölbýlishúsi með lyftu við Drómundarvog 2 í Reykjavík. Um er að ræða vandað og viðhaldslítið hús byggt af ÞG Verk.
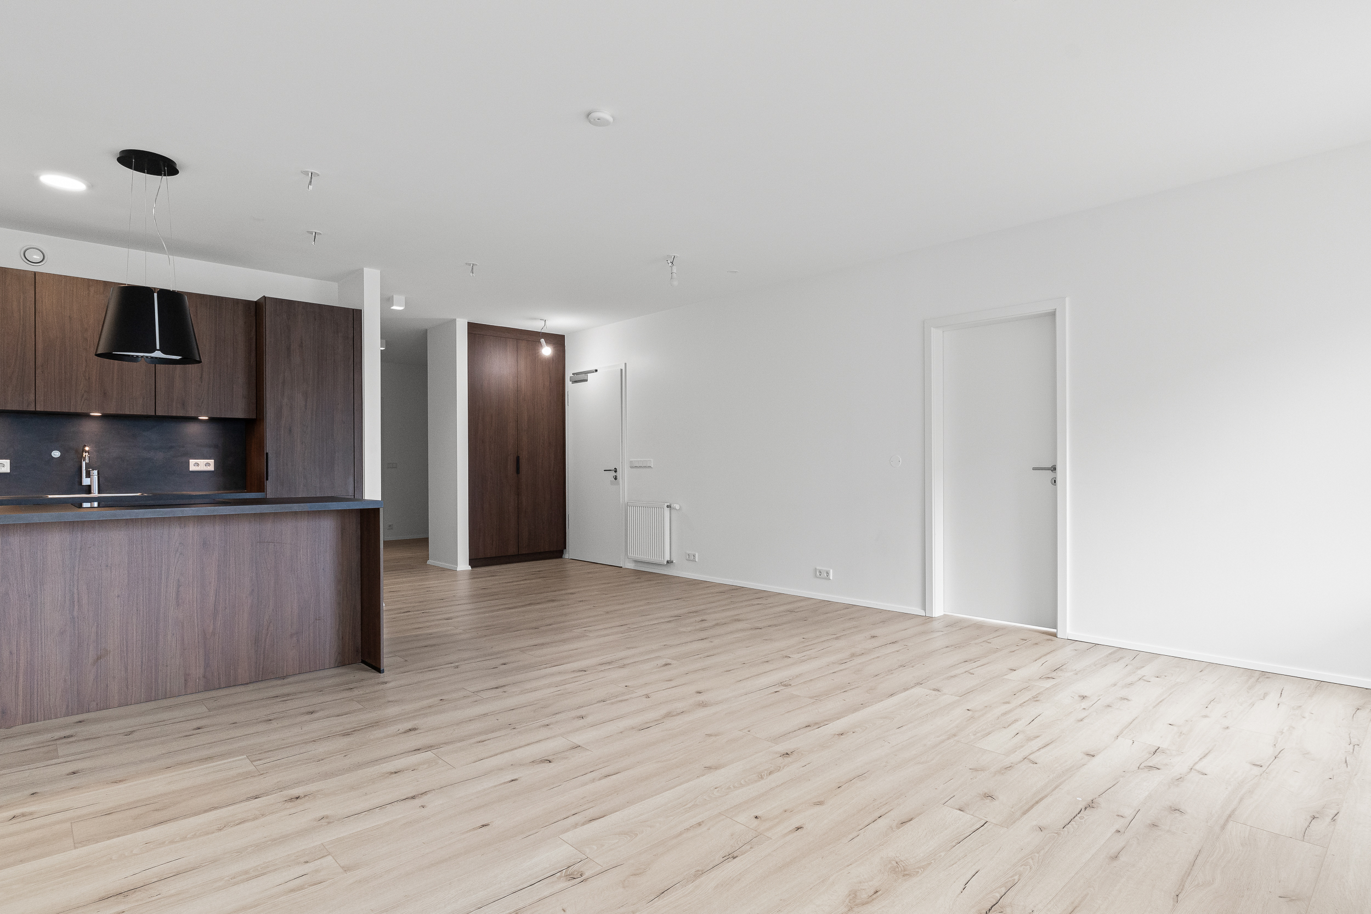
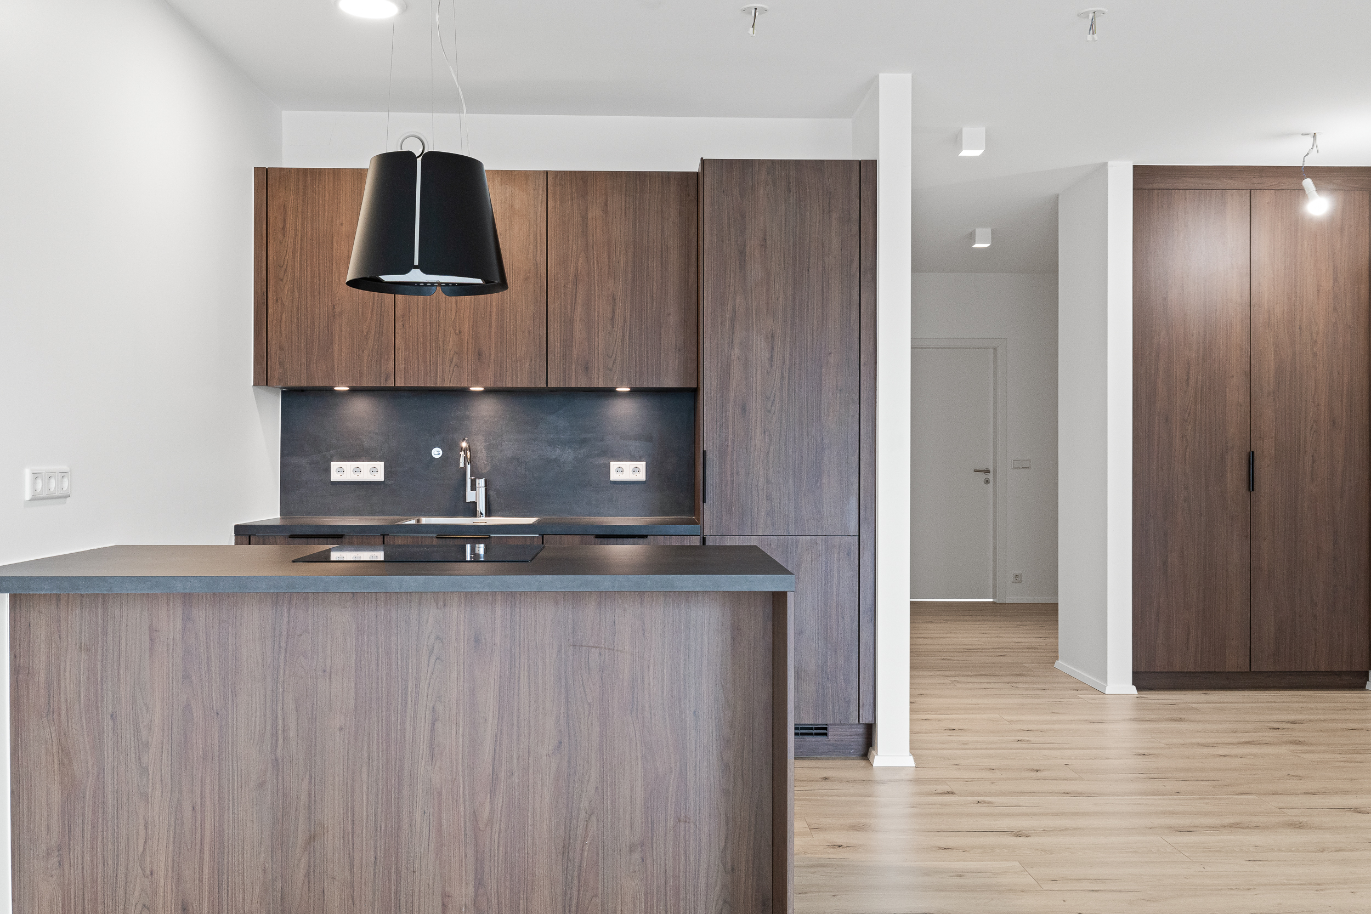
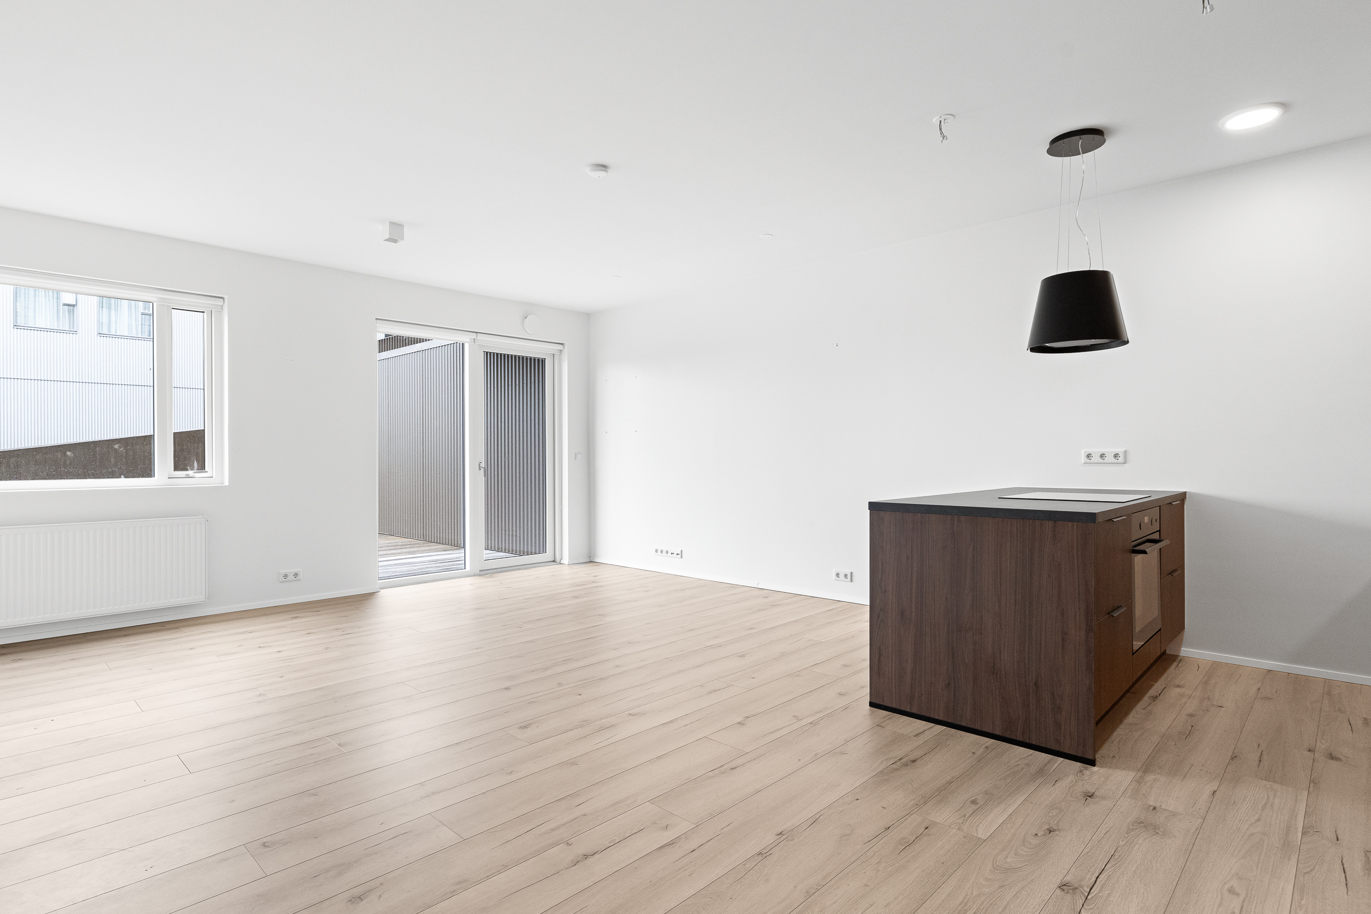
Rúmgott alrými sem myndar stofu og eldhús með eldhúseyju og góðu skápaplássi. Sér bílastæði í lokuðum bílakjallara á góðum stað. Útgengi úr stofu á 44,8 fermetra afgirta verönd. Gott þvottaherbergi inn af íbúð. Stór 13,2 fermetra sérgeymsla í kjallara og sameiginleg hjóla- og vagnageymsla.
Hellulögð stétt fyrir framan hús með snjóbræðslu. Sameign er snyrtileg með flísum á sameiginlegri forstofu og teppi á stigagöngum. Lyklalaust aðgengi á flestum hurðum í sameign og kjallara. Nýlegt myndavélakerfi í bílakjallara. Myndavéladyrasími í íbúðum. Bílnúmeramyndavélar á aðalhurð í bílakjallara sem lesa bílnúmer við innakstur.
Um er að ræða eftirsótta staðsetningu í góðu nýlegu fjölskylduhverfi í Vogabyggð í Reykjavík. Leikskóli í göngufjarlægð. Verslun og þjónusta í næsta nágrenni ásamt frábærum hjóla- og gönguleiðum við Elliðaárvoginn. Mikil útivist allt í kring og fallegt umhverfi. Laugardalurinn í næsta nágrenni.
Nánari lýsing: Forstofa: Með harðparketi á gólfi og skápum. Stofa: Er rúmgóð, með harðparketi á gólfi og gluggum til suðurs. Stofa rúmar mjög vel setustofu og borðstofu. Stofa er opin við eldhús. Útgengi á svalir. Verönd: Er stór, eða 44,8 fermetrar að stærð, og snýr til suðurs. Eldhús: Með fallegri hnotu innréttingu frá Nobilia (GKS) og eyju. Bakaraofn, spansuðuhelluborð, innbyggð uppþvottavél og eyjuháfur. Stýranleg led-lýsing undir efri skápum. Baðherbergi: Með flísum á gólfi og hluta veggja. Flísalögð sturta með glerþili og innrétting við vask með speglaskáp fyrir ofan. Handklæðaofn, upphengt salerni og útloftun. Þvottaherbergi: Með flísum á gólfi, tengi fyrir þvottavél og þurrkara og útloftun. Hjónaherbergi: Er stórt (16,9 fm) með harðparketi á gólfi, skápum og gluggum til norðurs. Svefnherbergi II: Er rúmgott, með harðparketi á gólfi, skápum og glugga til norðurs. Svefnherbergi III: Með harðparketi á gólfi og glugga til suðurs.
Geymsla: Er staðsett á geymslugangi og er 13,2 fermetrar að stærð. Málað gólf.
Bílastæði í lokuðu bílskýli: Vel staðsett. Myndavélavaktaður bílakjallari og aðgangsstýring (myndavélar) á bílakjallara.
Hjóla og vagnageymsla: Er staðsett við bílageymslu og með útgengi á baklóð hússins.
Fylgifé
Ísskápur
Uppþvottavél
Bílskúr
Geymsla
Svalir
Án húsgagna
Hiti og rafmagn
Hiti innifalinn
Rafmagn ekki innifalið
Hússjóður innifalinn
Internet ekki innifalið
Húsreglur
Reykingar ekki leyfðar
Gæludýr ekki leyfð
Mánaðarleiga
360.000 kr
8 umsóknir hafa verið sendar
Laus frá
2 sep 2026
Leigutímabil
Ótakmarkað
Fyrsti mánuður
360.000 kr
Tryggingafé
3 mánuðir / 1.080.000 krInnflutningsverð
1.440.000 kr
Leigt út af Dagmar Silja Kristjönu Svavarsdóttir