
Álftamýri 14
108 Reykjavík
Eignin sem er 81,0 fermetra skiptist þannig: eldhús, stofa, gangur, baðherbergi, tvö svefnherbergi og geymsla í sameign.
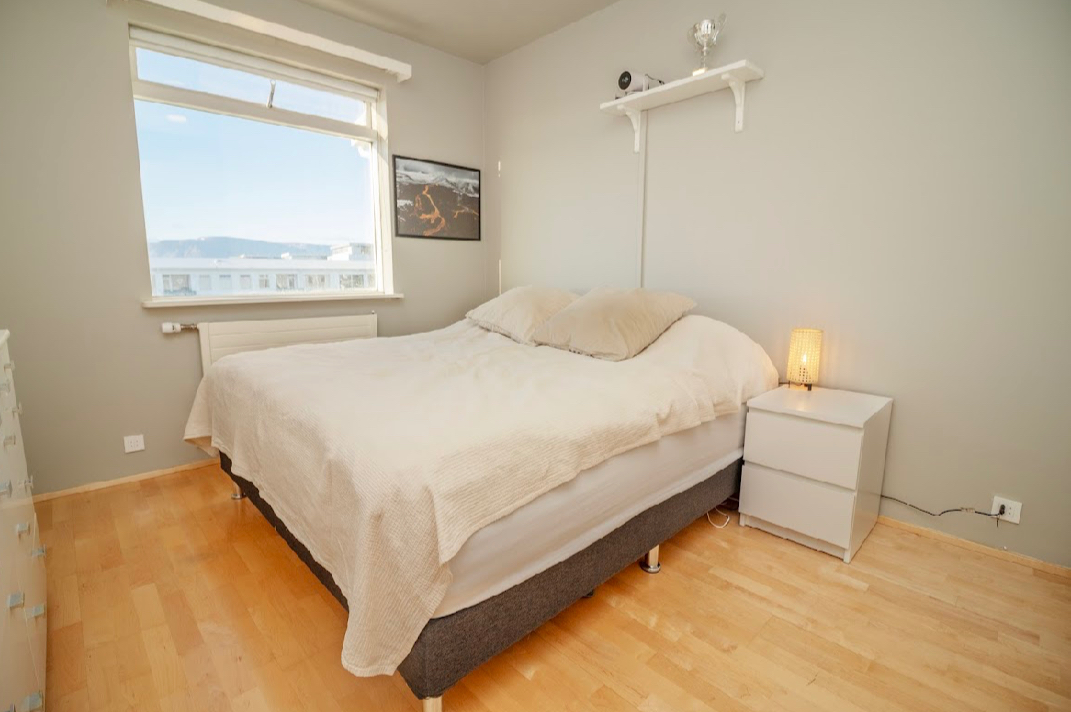
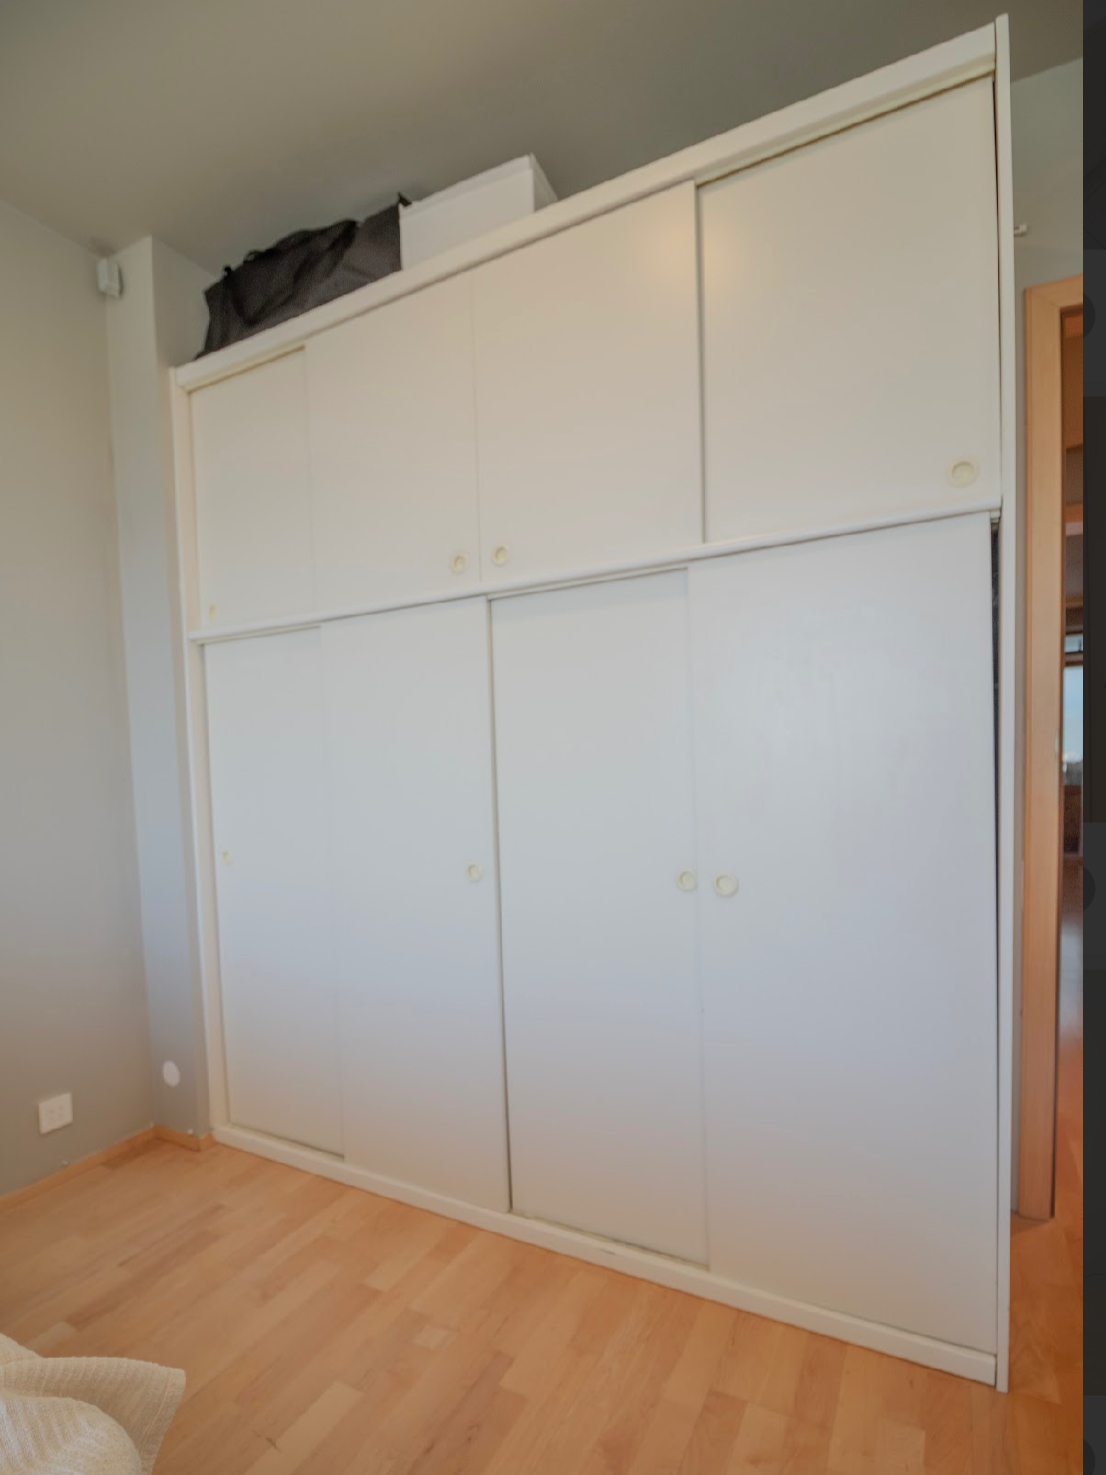
Lýsing eignar: Inngangur, sameiginlegur, flísar á andyri og teppalagt stigahús. Forstofa, flísalögð með fatahengi. Eldhús, flísalagt gólf með ljósri Ikea innréttingu, rafmagnshelluborð, tengi fyrir uppþvottavél, viftu, ofn í vinnuhæð og með góðri borðaðstöðu. Gangur, parketlagður með fataskáp. Stofa, parketlögð, björt og rúmgóð og gengið út á yfirbyggðar svalir til suðurs. Hjónaherbergi, parketlagt með fataskápum. Barnaherbergi, parketlagt með fataskáp. Baðherbergi, flísalagt gólf og veggir, baðkar með sturtu.
Í kjallara hússins eru: Sér geymsla, 4,9 fermetra að stærð, málað gólf og hillur. Sameiginlegt þvottahús, með glugga, steypt gólf og sér tenglar fyrir hverja íbúð. Þurrkherbergi, málað gólf. Sameiginleg hjóla og vagnageymsla, málað gólf og útgengið á lóð.
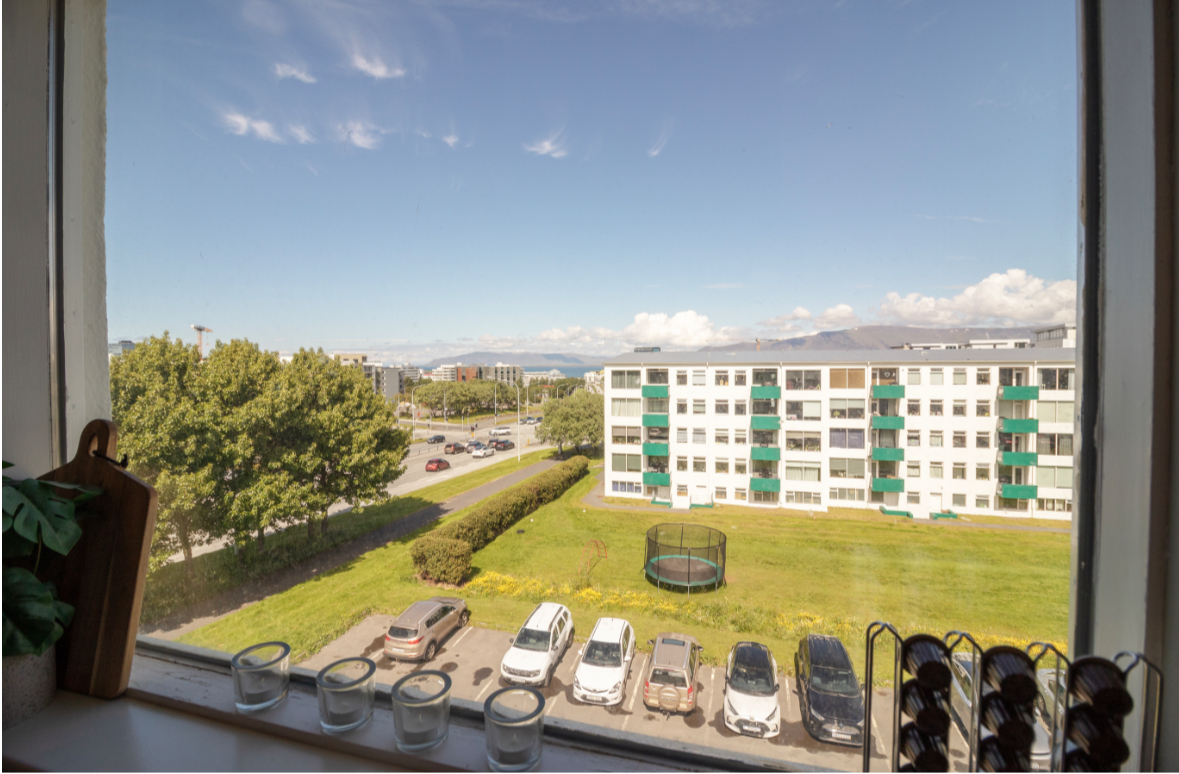
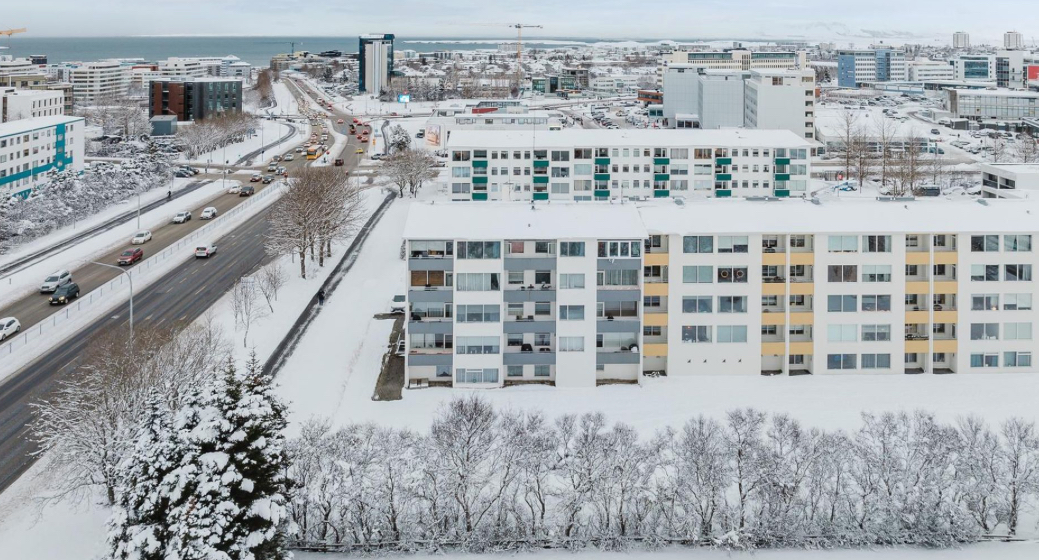
Lóðin er fullfrágengin og stór með tyrfðum flötum og sameiginlegum bílastæðum við framhlið hússins.
Húsið, lítur vel út og hefur hlotið gott viðhald og nýlega var skipt um þakjárn og rennur.
Staðsetning eignarinnar er virkilega góð í miðsvæðis í Reykjavíkur þaðan sem örstutt er í leikskóla, grunnskóla, Kringluna og út á stofnbrautir.
Fylgifé
Ísskápur
Geymsla
Svalir
Eldhús
Án húsgagna
Hiti og rafmagn
Hiti innifalinn
Rafmagn innifalið
Hússjóður innifalinn
Internet innifalið
Húsreglur
Reykingar ekki leyfðar
Fuglar leyfðir
Fiskar leyfðir
Nagdýr leyfð
Mánaðarleiga
370.000 kr
17 umsóknir hafa verið sendar
Laus frá
1 sep 2026
Leigutímabil
Ótakmarkað
Fyrsti mánuður
370.000 kr
Tryggingafé
2 mánuðir / 740.000 krInnflutningsverð
1.110.000 kr
Leigt út af Jóhannes Júlíus Hafstein